8.750.000 €
Villa Sapphire Recently reformed villa
About
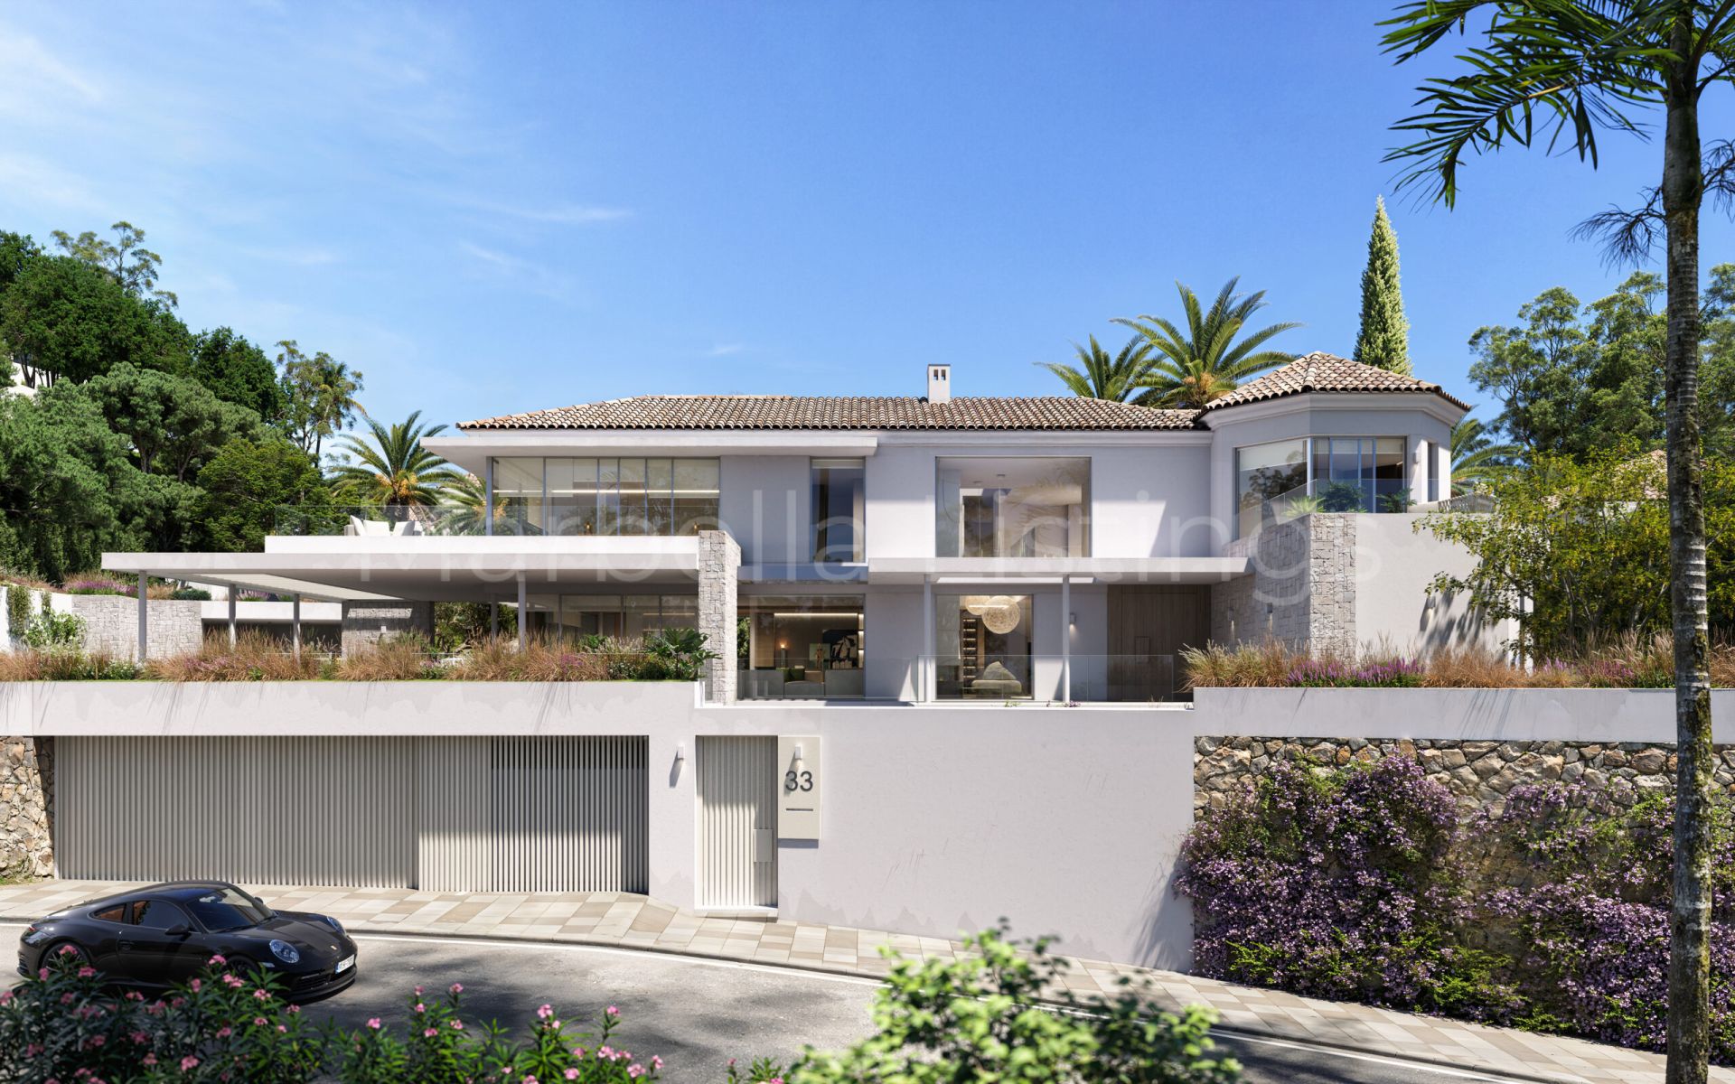
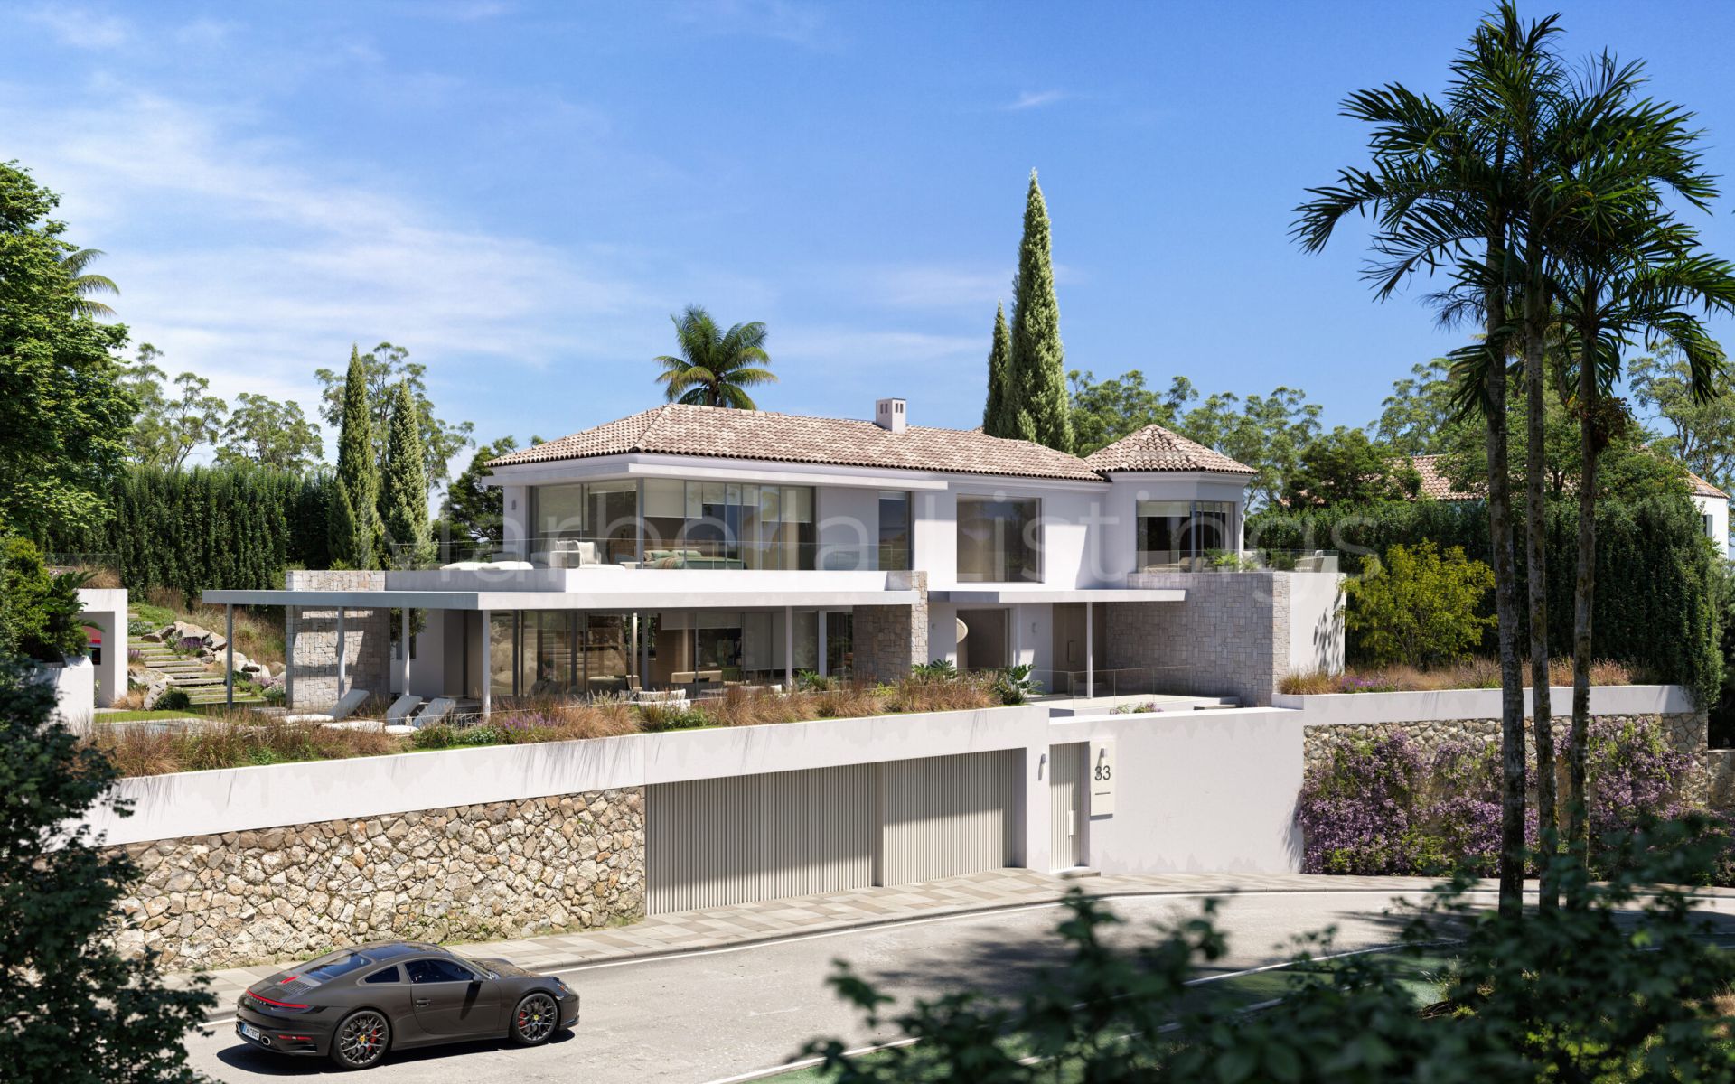
Villa El Herrojo 33 is situated in the gated community and offers a generous layout designed for modern family living. The area is known for its privacy, security and elevated setting, within easy reach of La Quinta Golf, Nueva Andalucía, Puerto Banús and the coast.
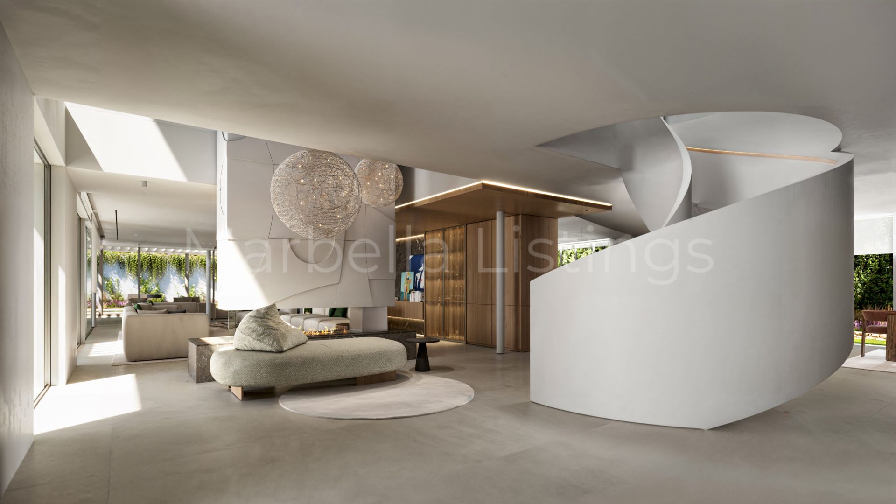
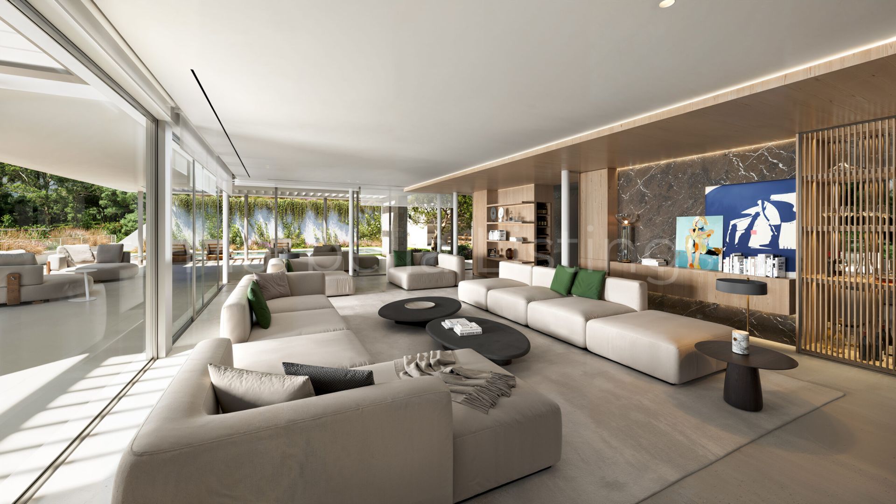
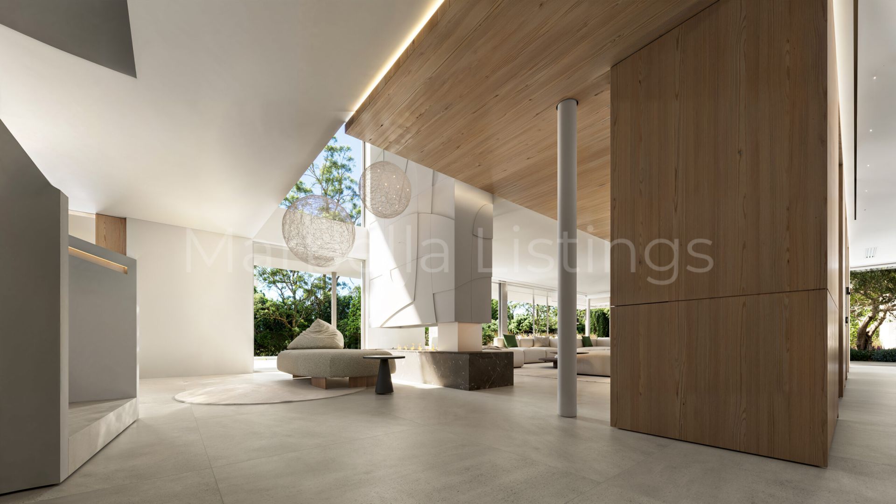
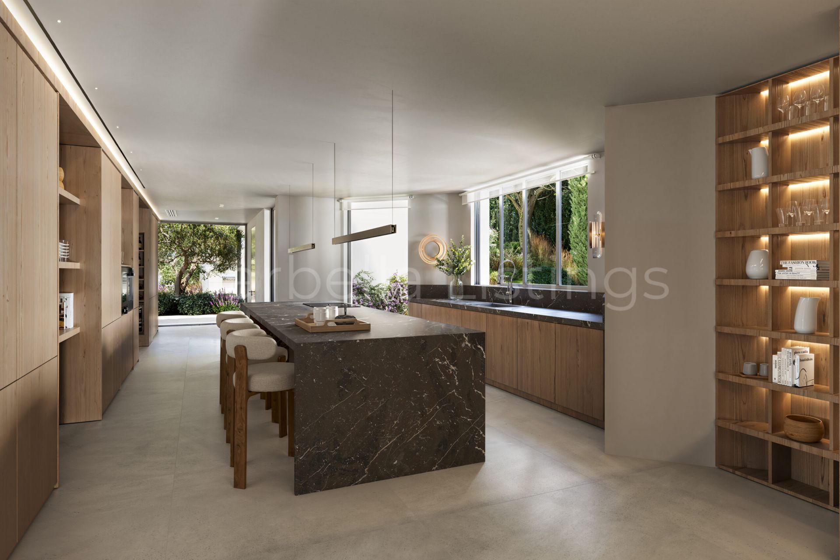
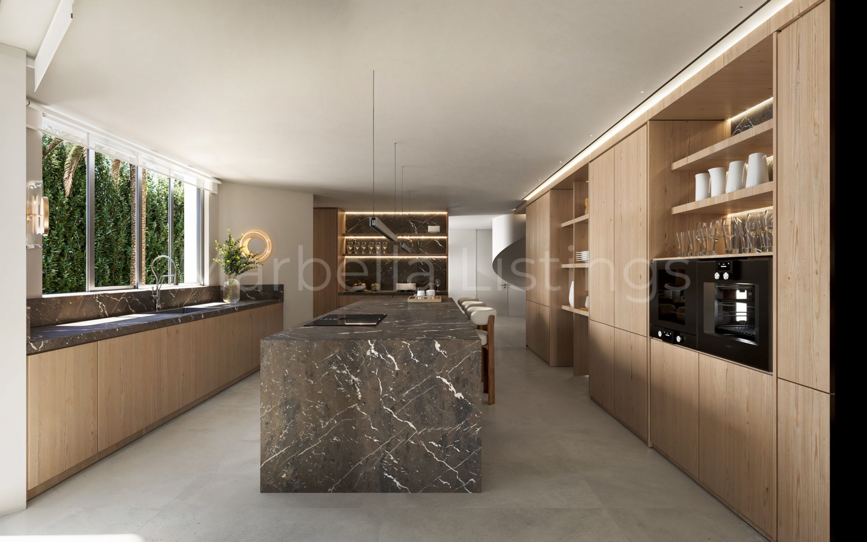
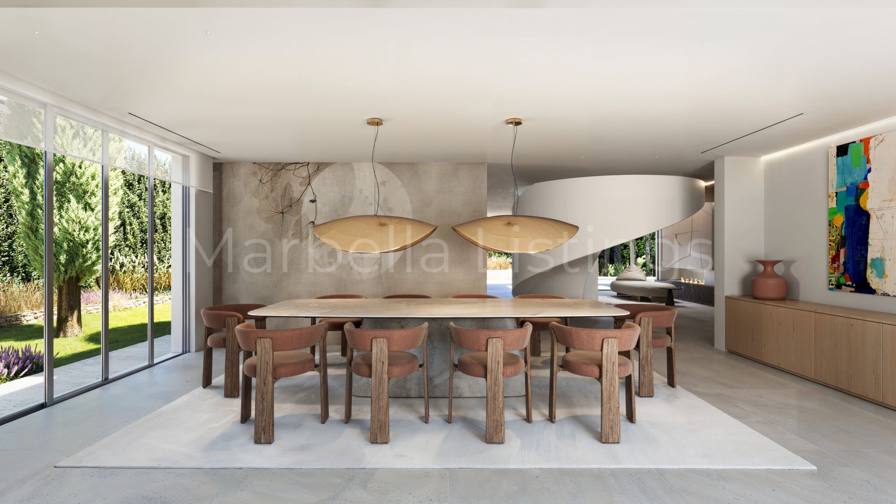
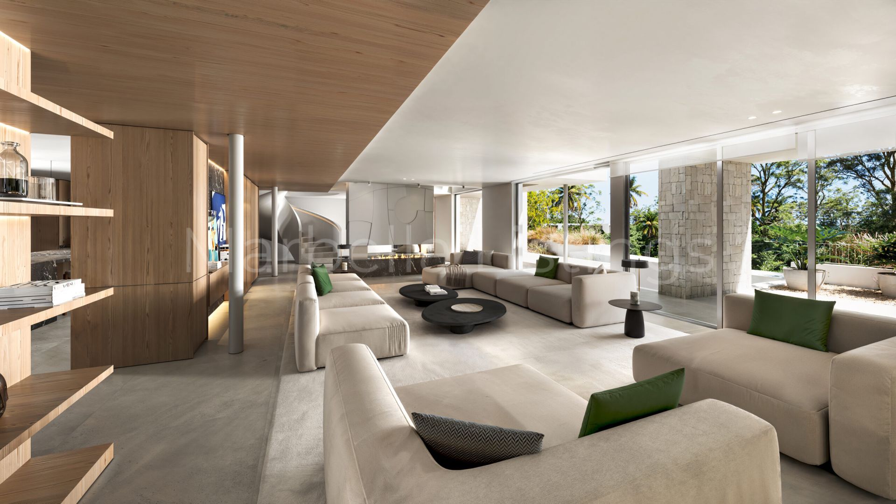
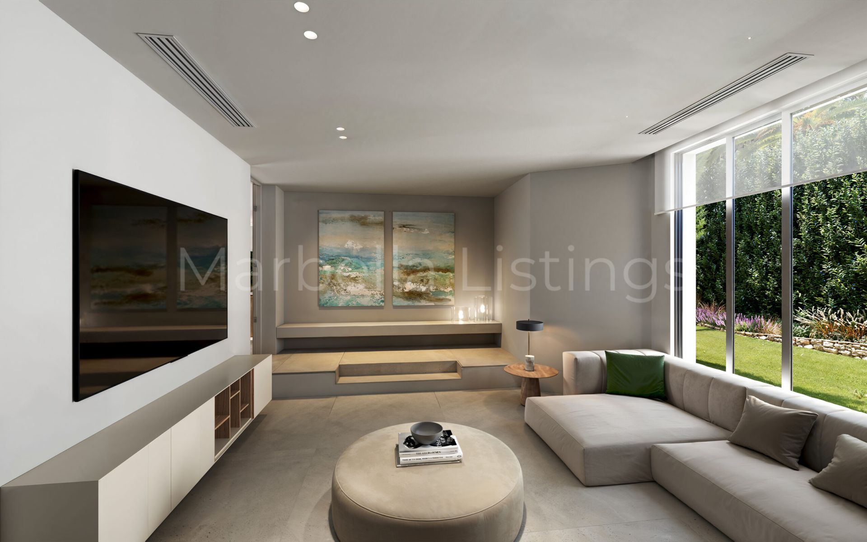
The main floor is arranged around a spacious entrance hall with a striking double-height area and a central staircase. From here, the home opens into a large living room connected to the outdoor terraces, garden and swimming pool. This level also includes a generous kitchen, a separate dining area, a TV room and a guest bedroom with bathroom. A service kitchen and guest cloakroom add practicality to the layout.
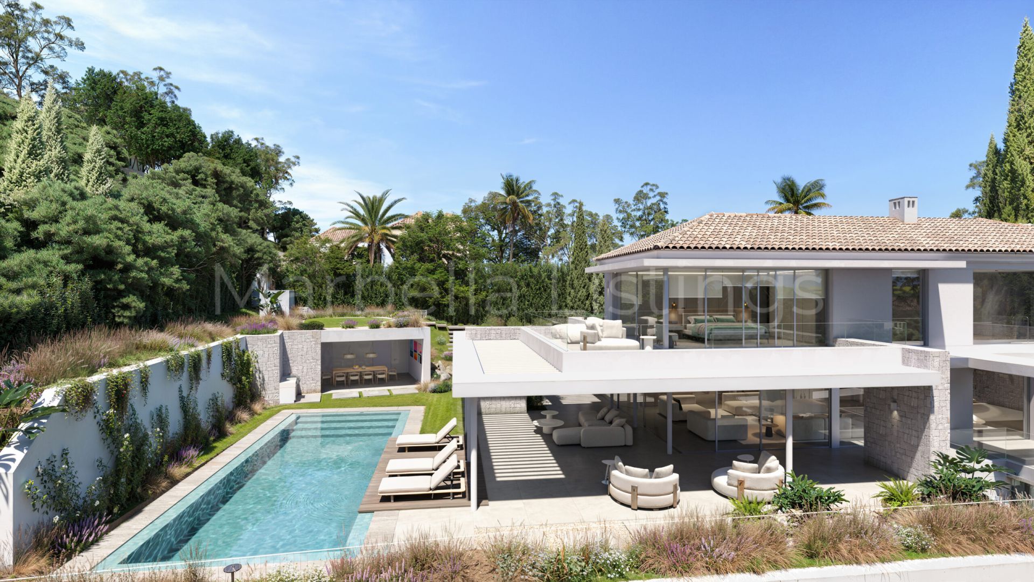
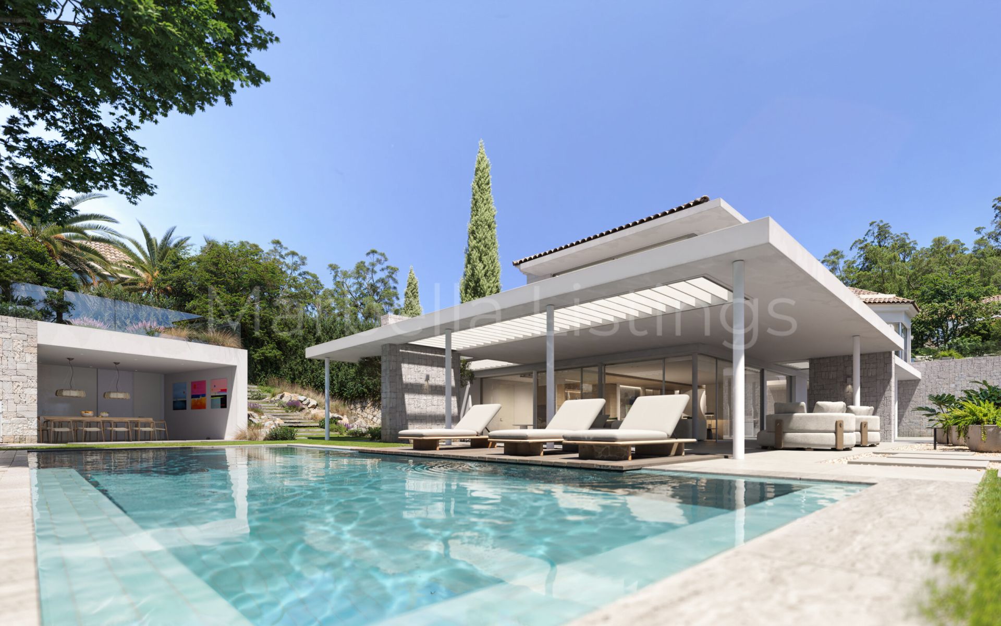
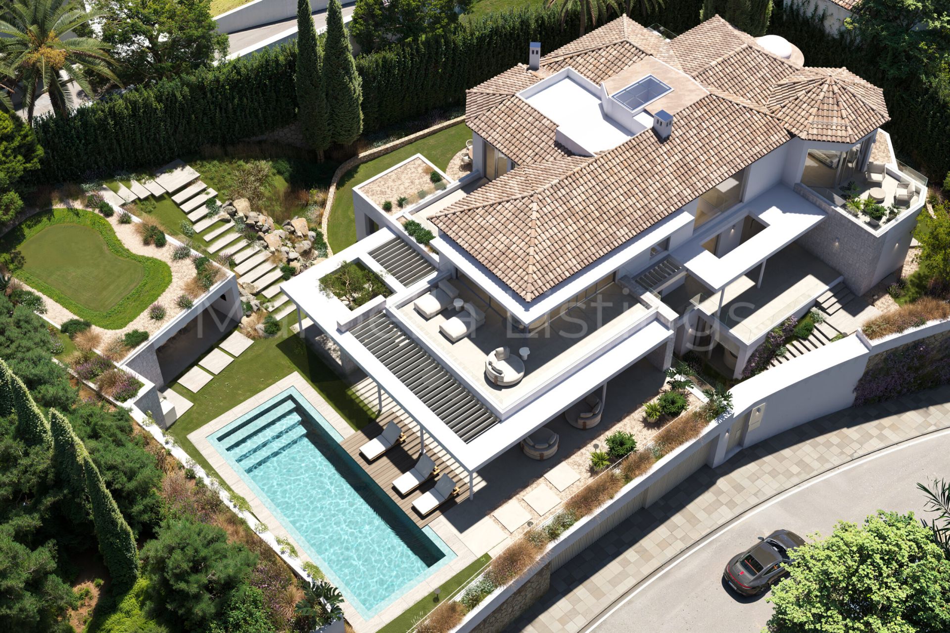
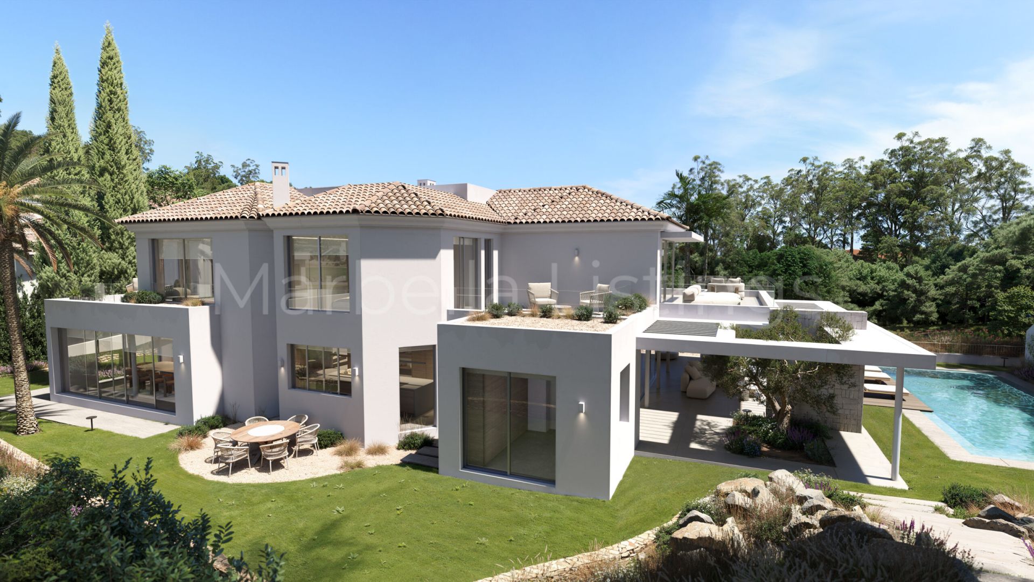
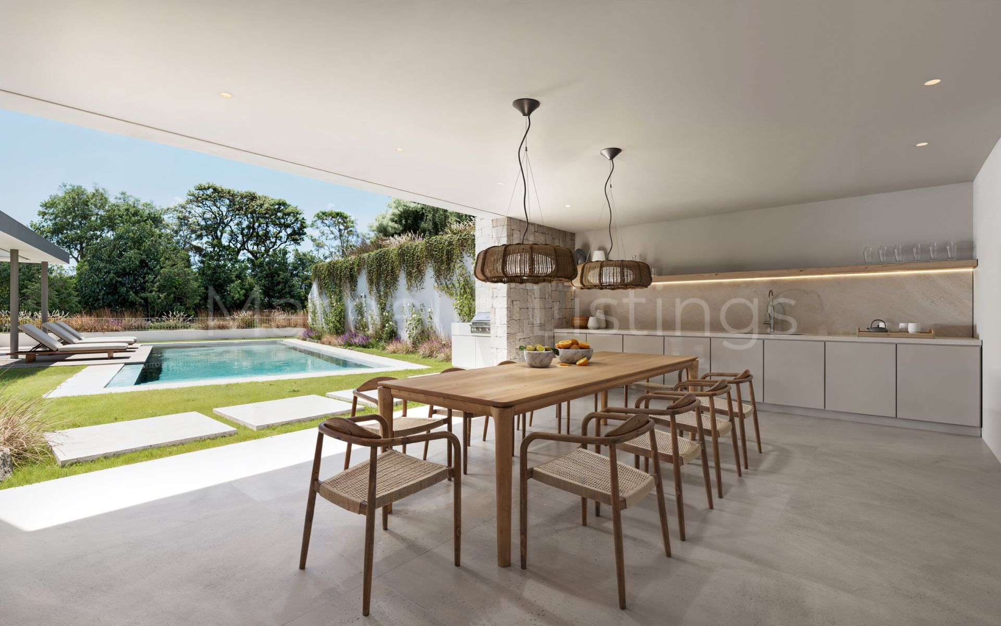
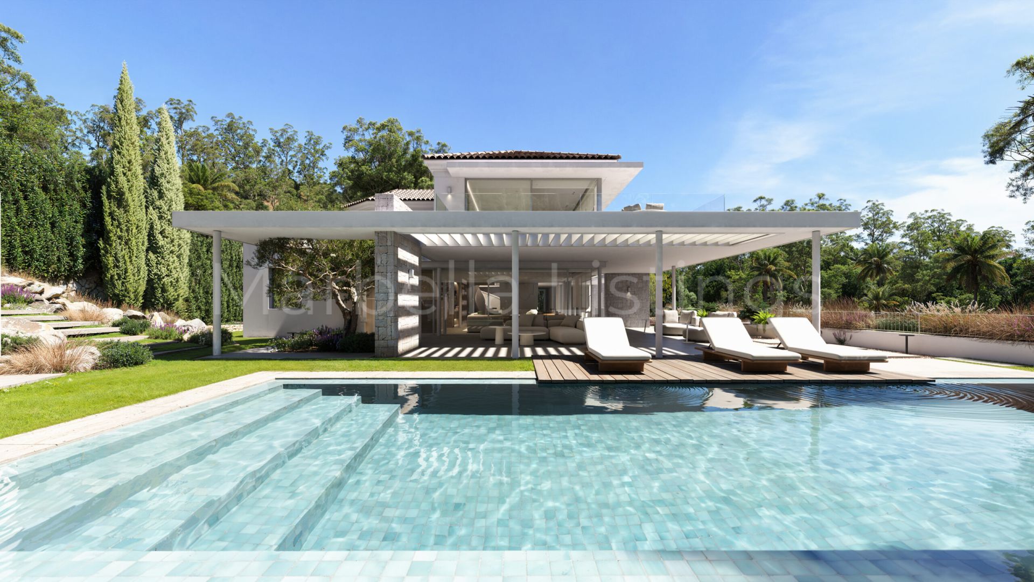
The outdoor areas have been designed for year-round use, with covered terraces, open seating areas, a decked sunbathing zone and an overflow swimming pool. The plans also show an outdoor dining area, a pool bathroom and landscaped areas around the house.
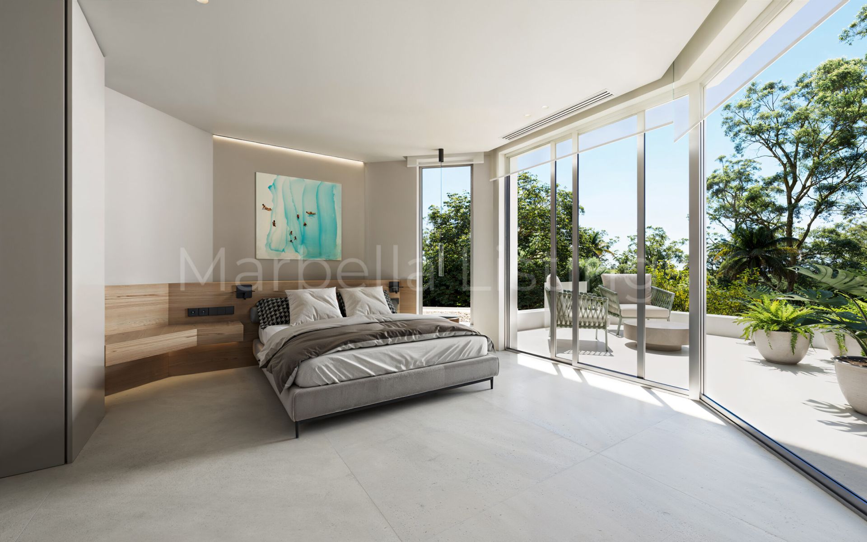
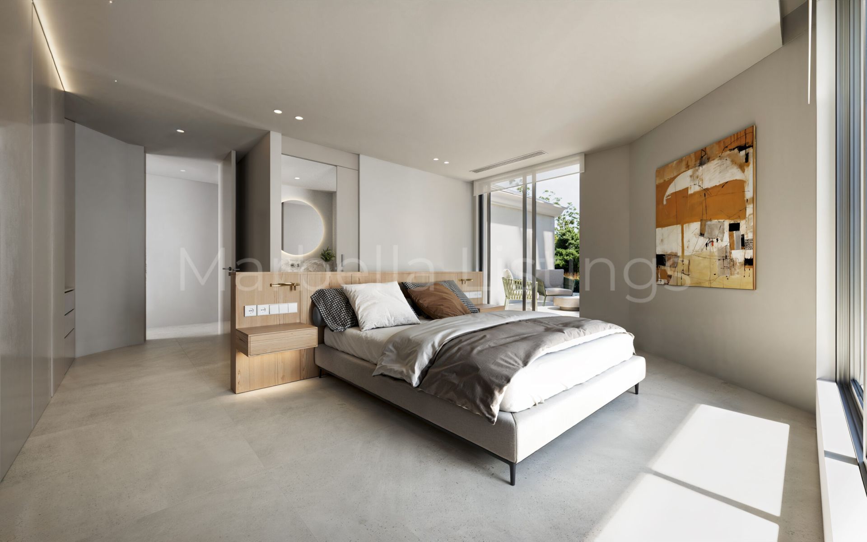
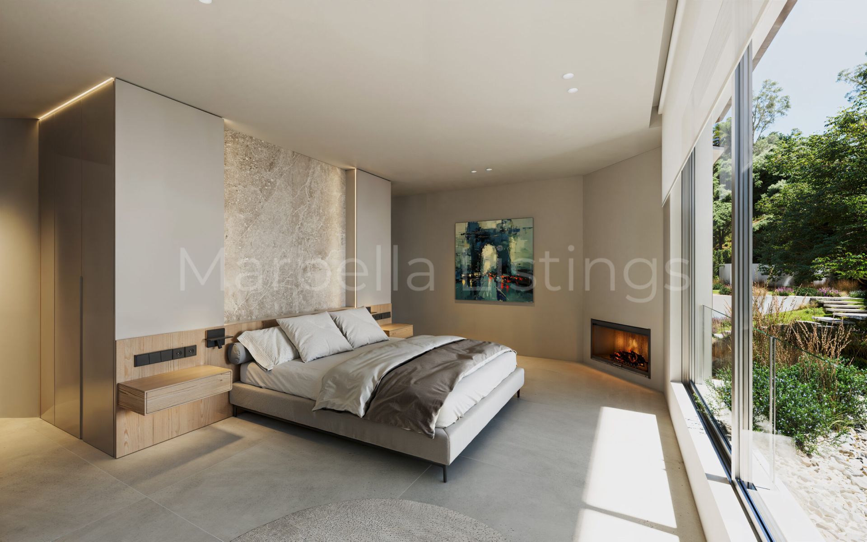
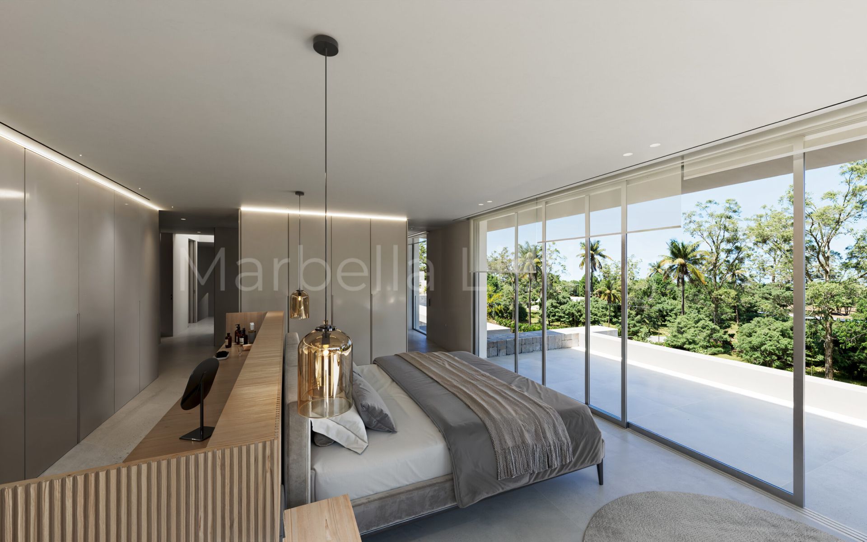
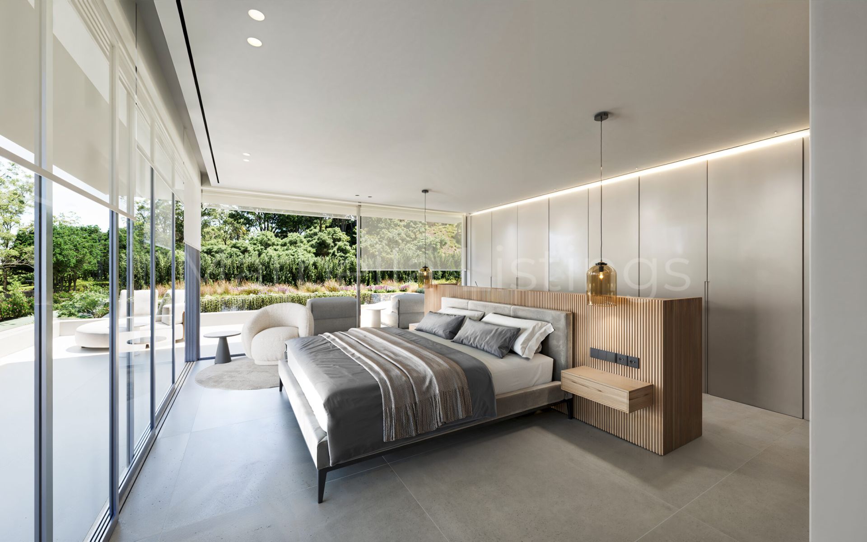
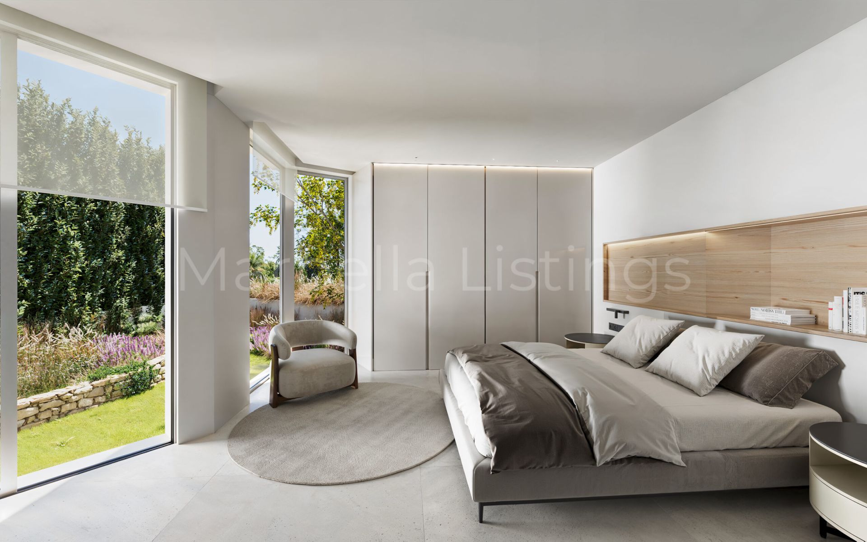
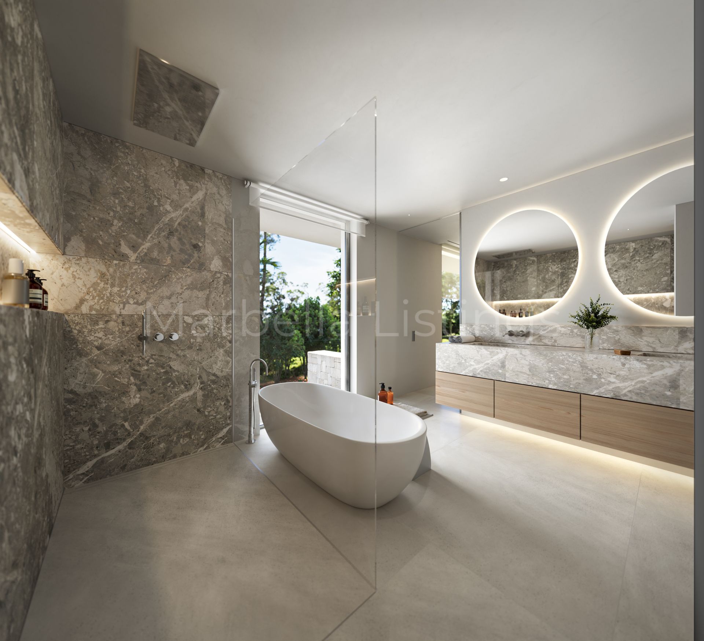
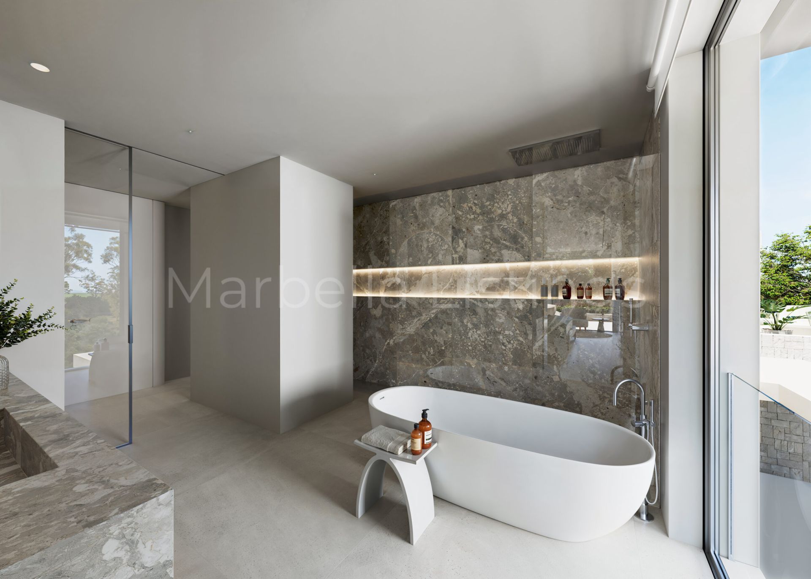
The upper floor is dedicated mainly to the bedroom suites. The principal bedroom includes a large dressing room, en-suite bathroom and access to both covered and open terraces. Three further bedrooms are also located on this level, each with its own bathroom or dressing area, and several enjoy private terraces. A lift connects the floors, making the home comfortable and easy to use.
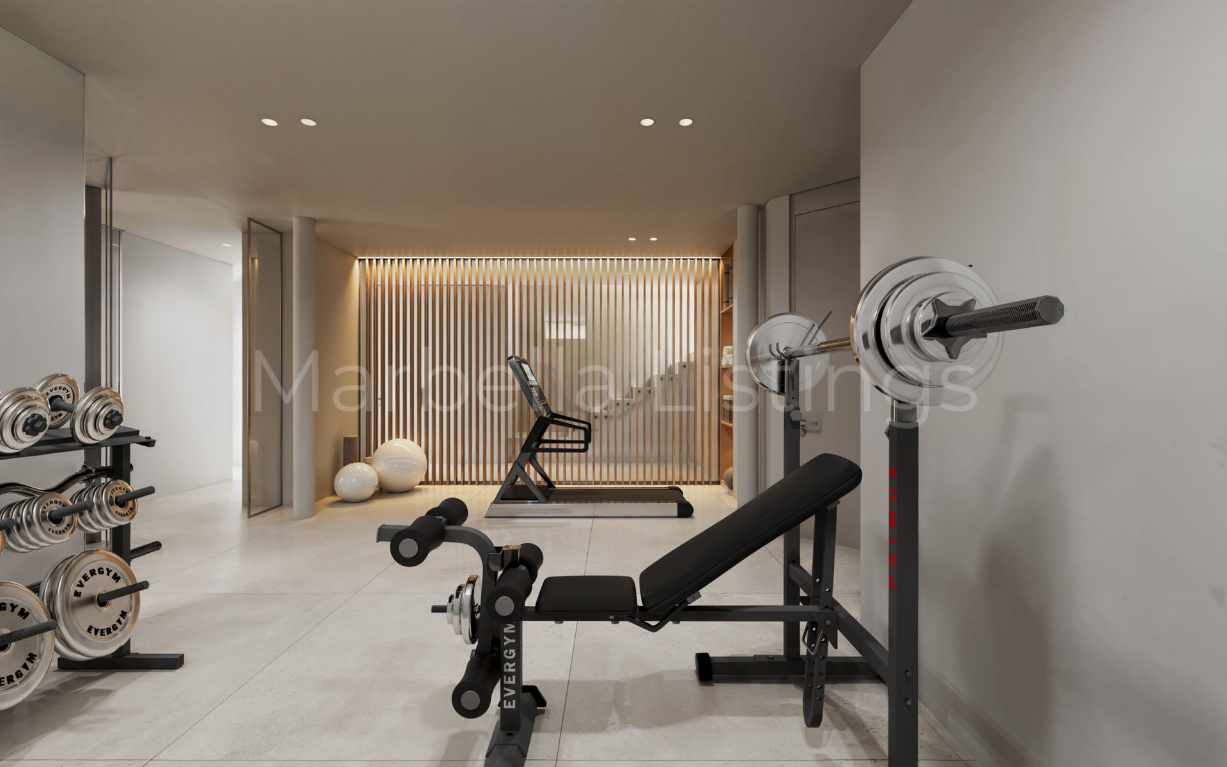
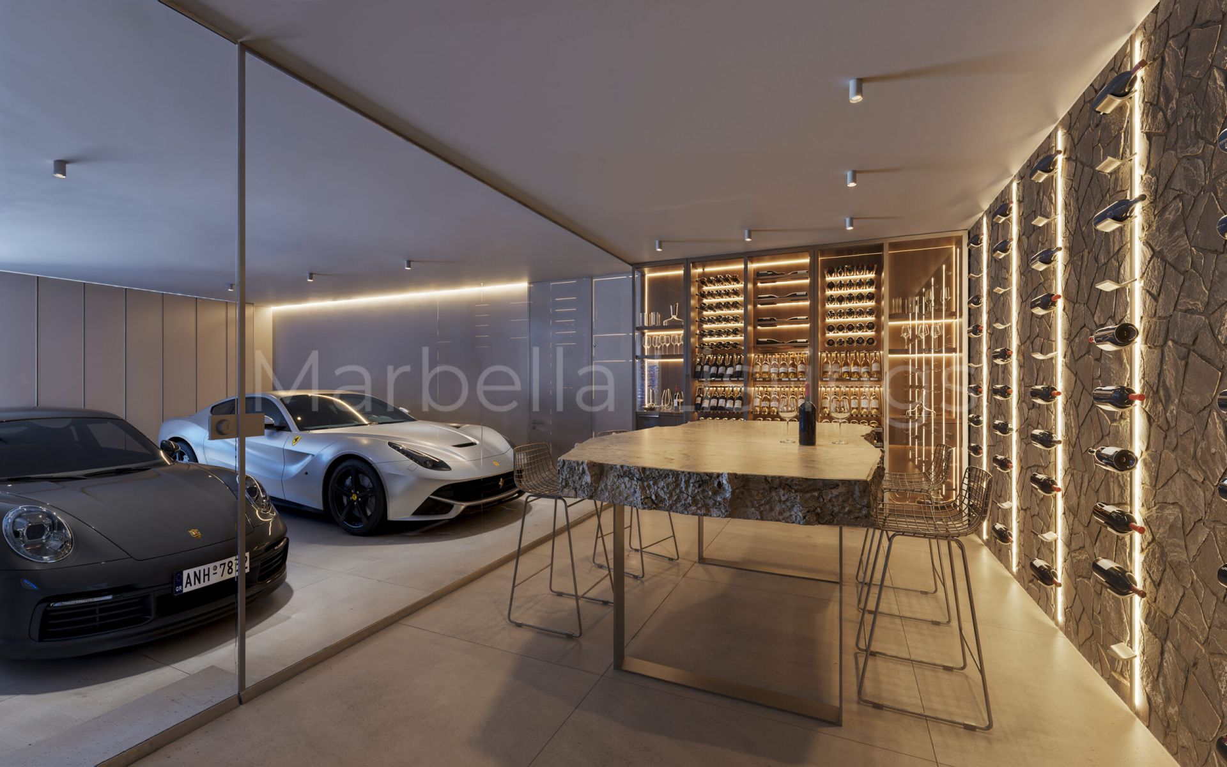
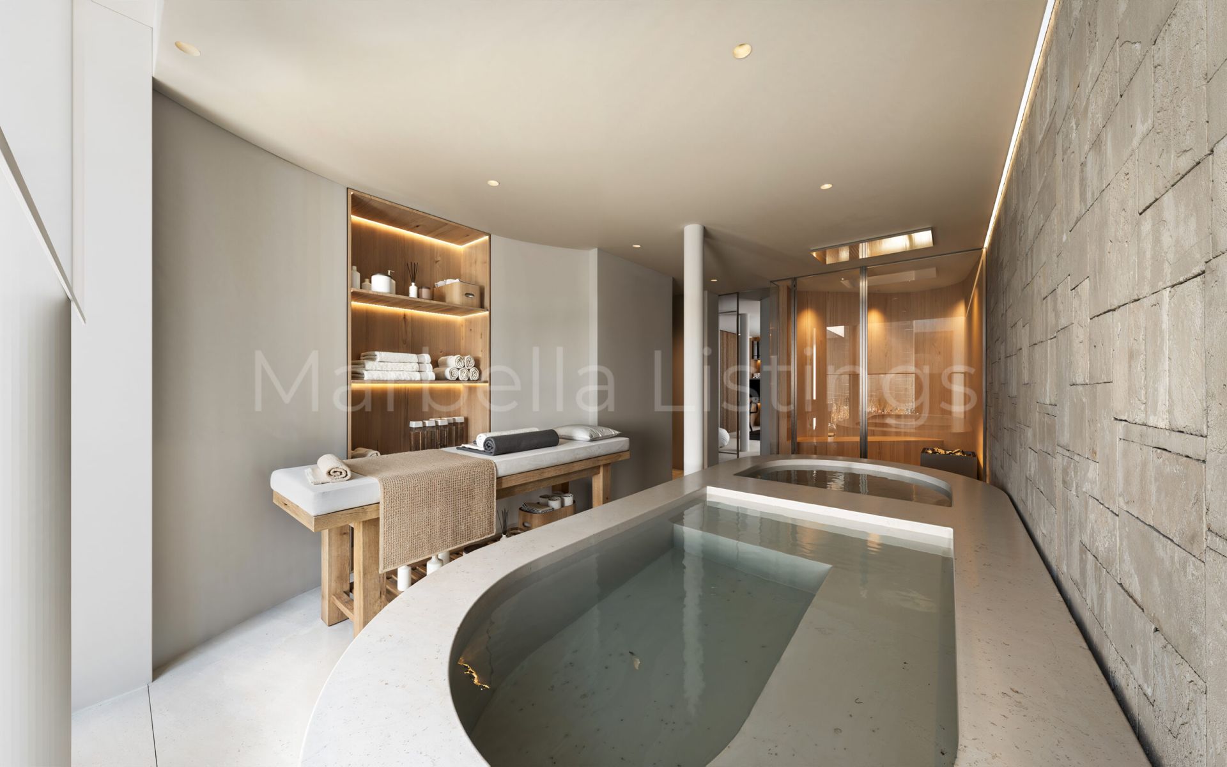
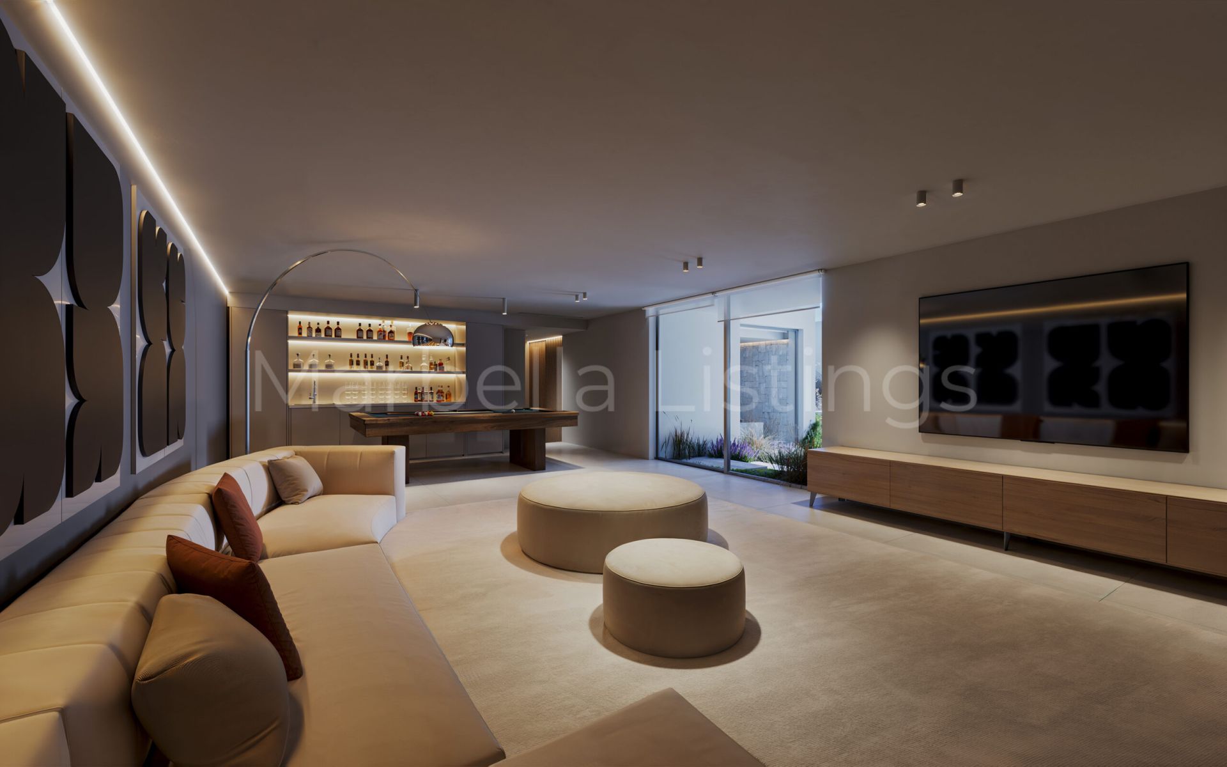
The lower level adds a strong lifestyle element to the property. It includes a gym, spa area, games room or multipurpose room, wine cellar, laundry room and a service bedroom with bathroom. There is also a garage for two cars, storage and technical rooms.
With its well-planned distribution, large living spaces and private leisure areas, this villa offers a complete home in one of the most established residential areas of Benahavís.
Descripción extra
* RECENTLY RENOVATED VILLA IN EL HERROJO, BENAHAVÍS
* GATED COMMUNITY
* ESTABLISHED AND PRIVATE RESIDENTIAL AREA
* CLOSE TO LA QUINTA GOLF
* NEAR NUEVA ANDALUCÍA AND PUERTO BANÚS
* GARAGE FOR TWO CARS
* DOUBLE-HEIGHT CEILING
* LARGE MAIN KITCHEN
* SERVICE KITCHEN
* SERVICE BEDROOM IN THE BASEMENT
* PRINCIPAL SUITE WITH DRESSING ROOM
* LIFT CONNECTING ALL LEVELS
* OVERFLOW SWIMMING POOL
* COVERED AND OPEN TERRACES
* OUTDOOR DINING AREA
* SUNBATHING DECK
* LANDSCAPED GARDEN AREAS
* GYM ON THE LOWER LEVEL
* SPA AREA WITH SAUNA
* COLD PLUNGE AREA
* GAMES ROOM OR MULTIPURPOSE ROOM
* WINE CELLAR
* LAUNDRY ROOM
* STORAGE AND TECHNICAL ROOMS
Details
Gallery